All projects
House at Ferrow Ridge
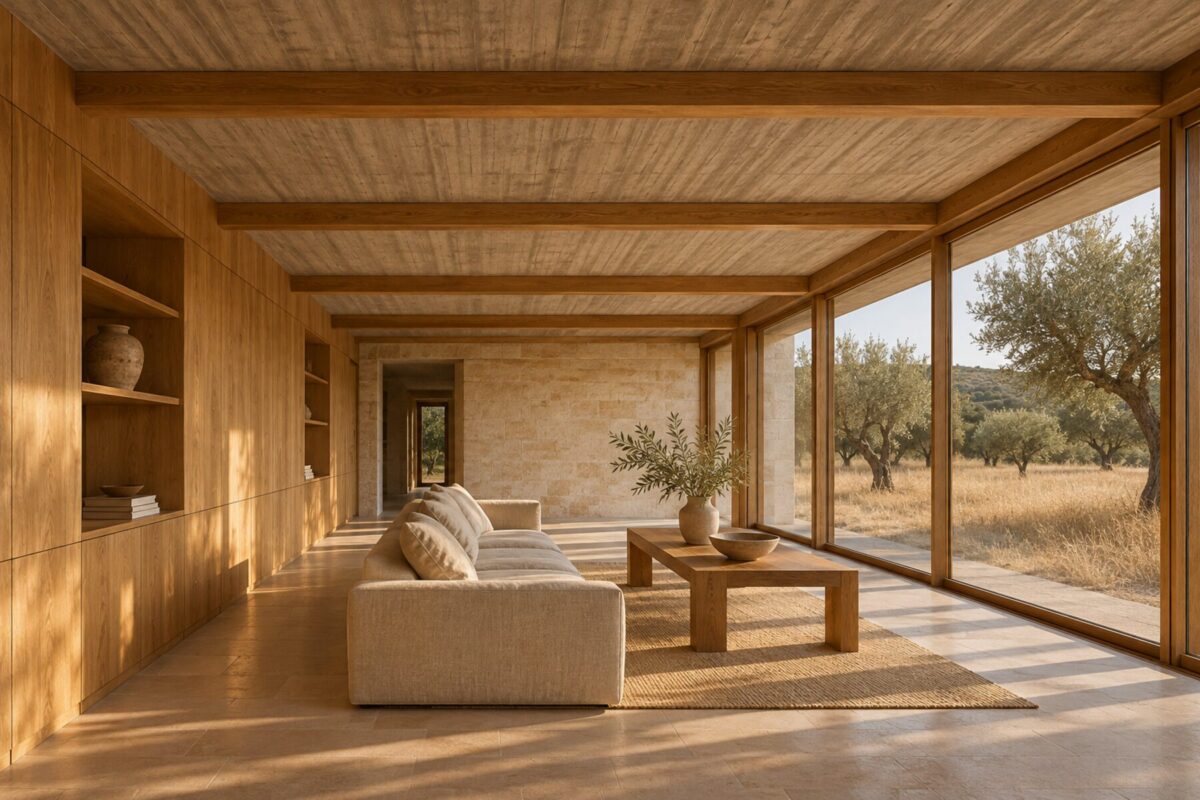
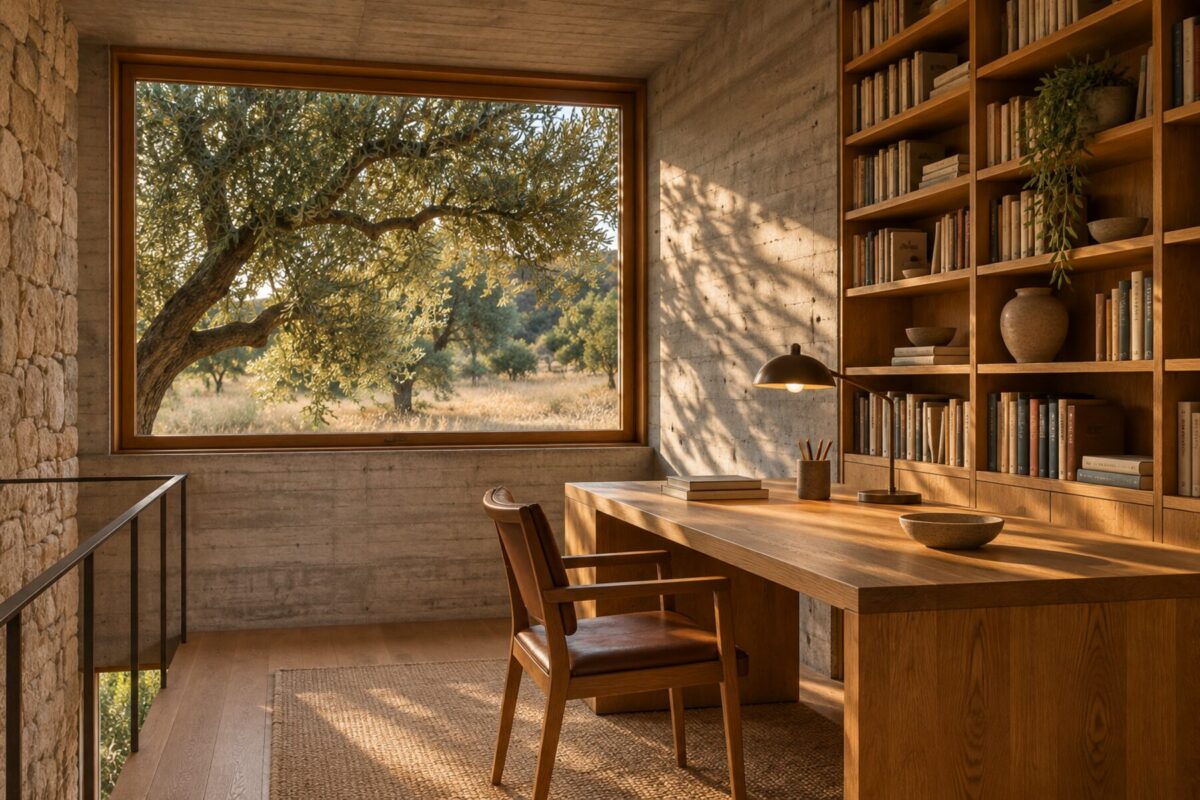
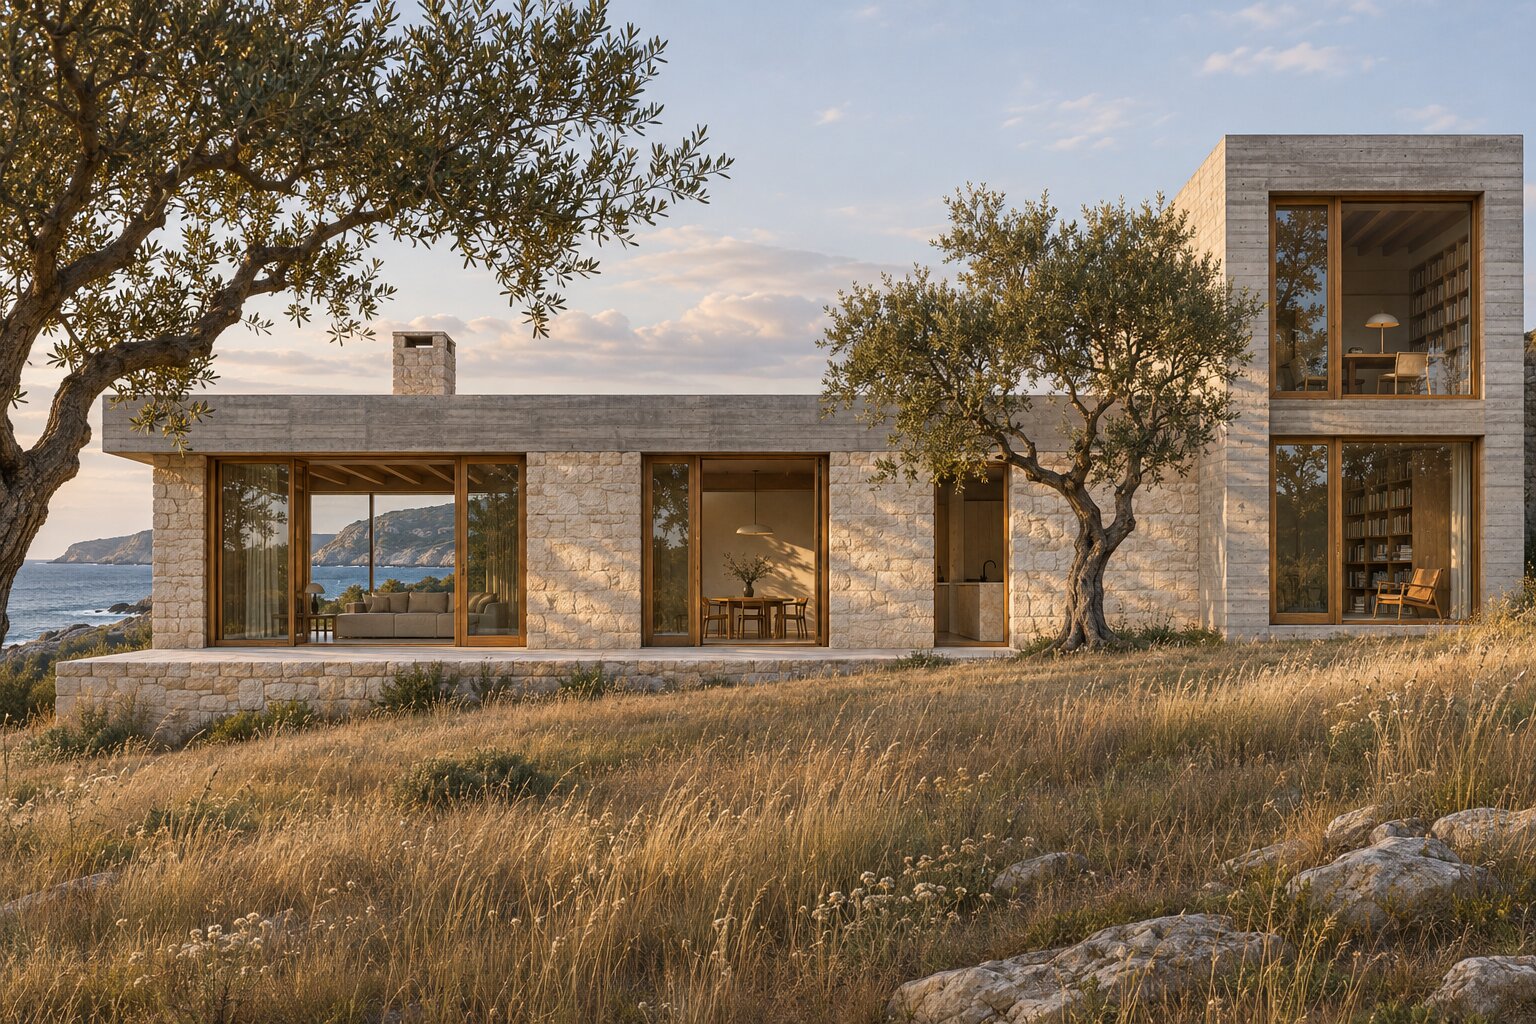
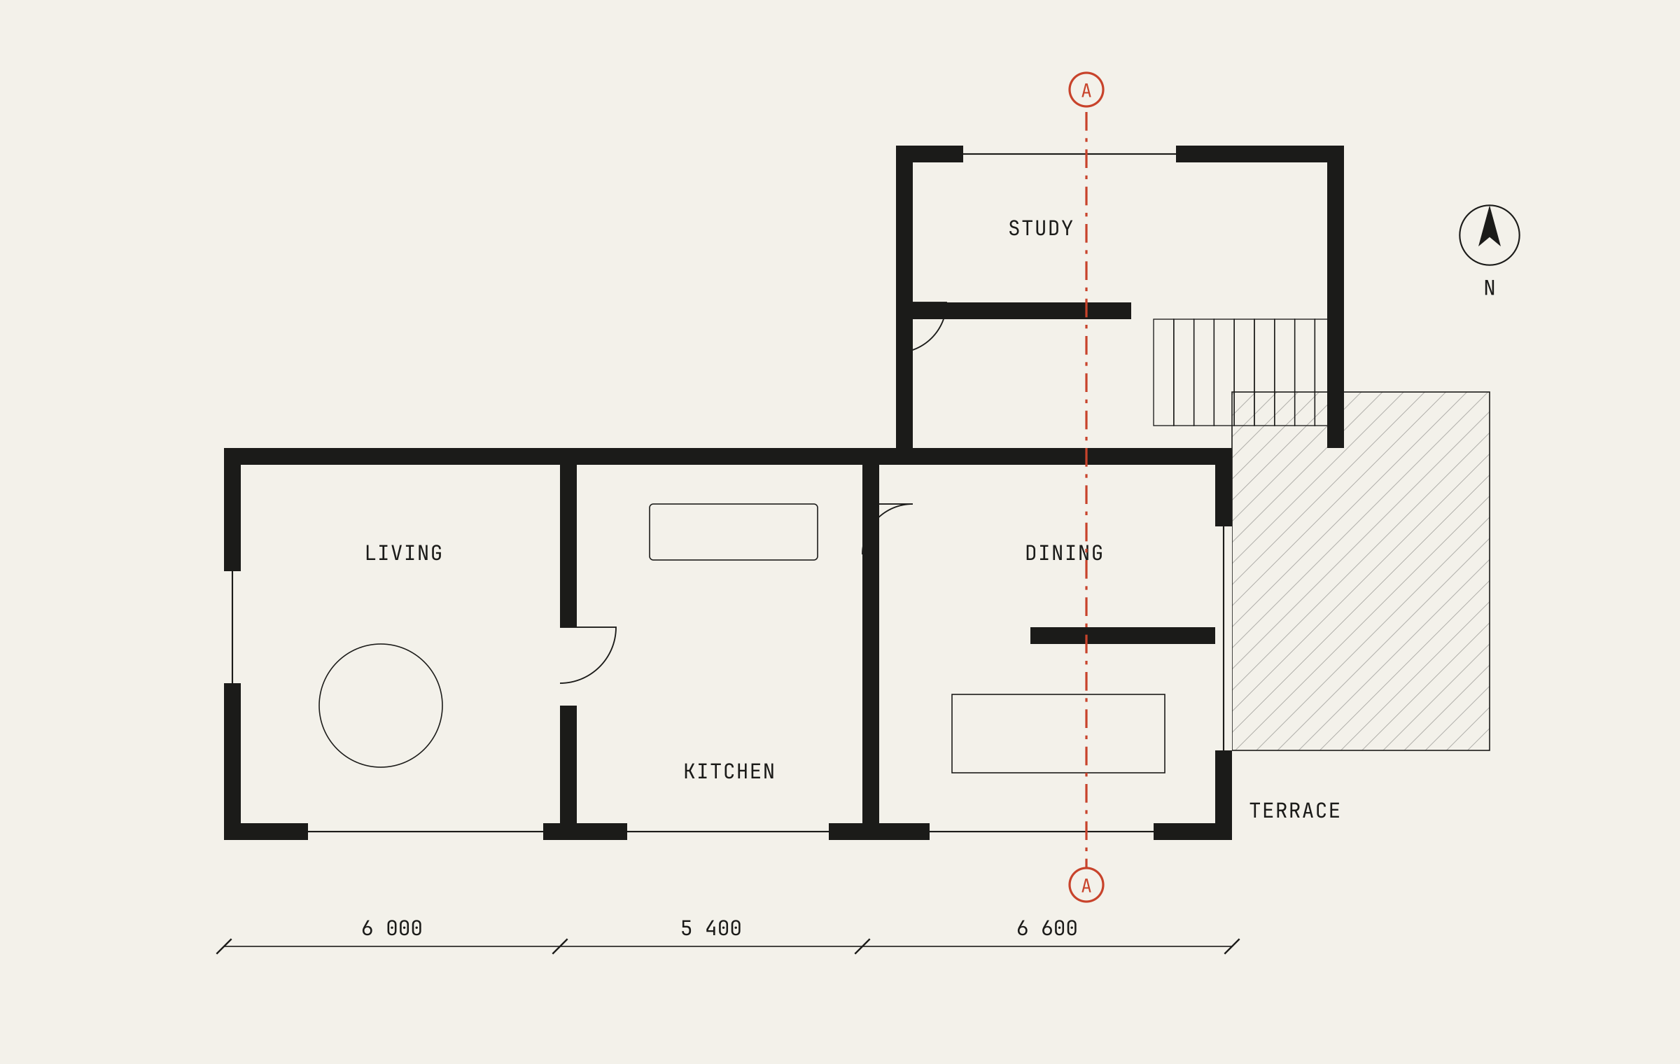
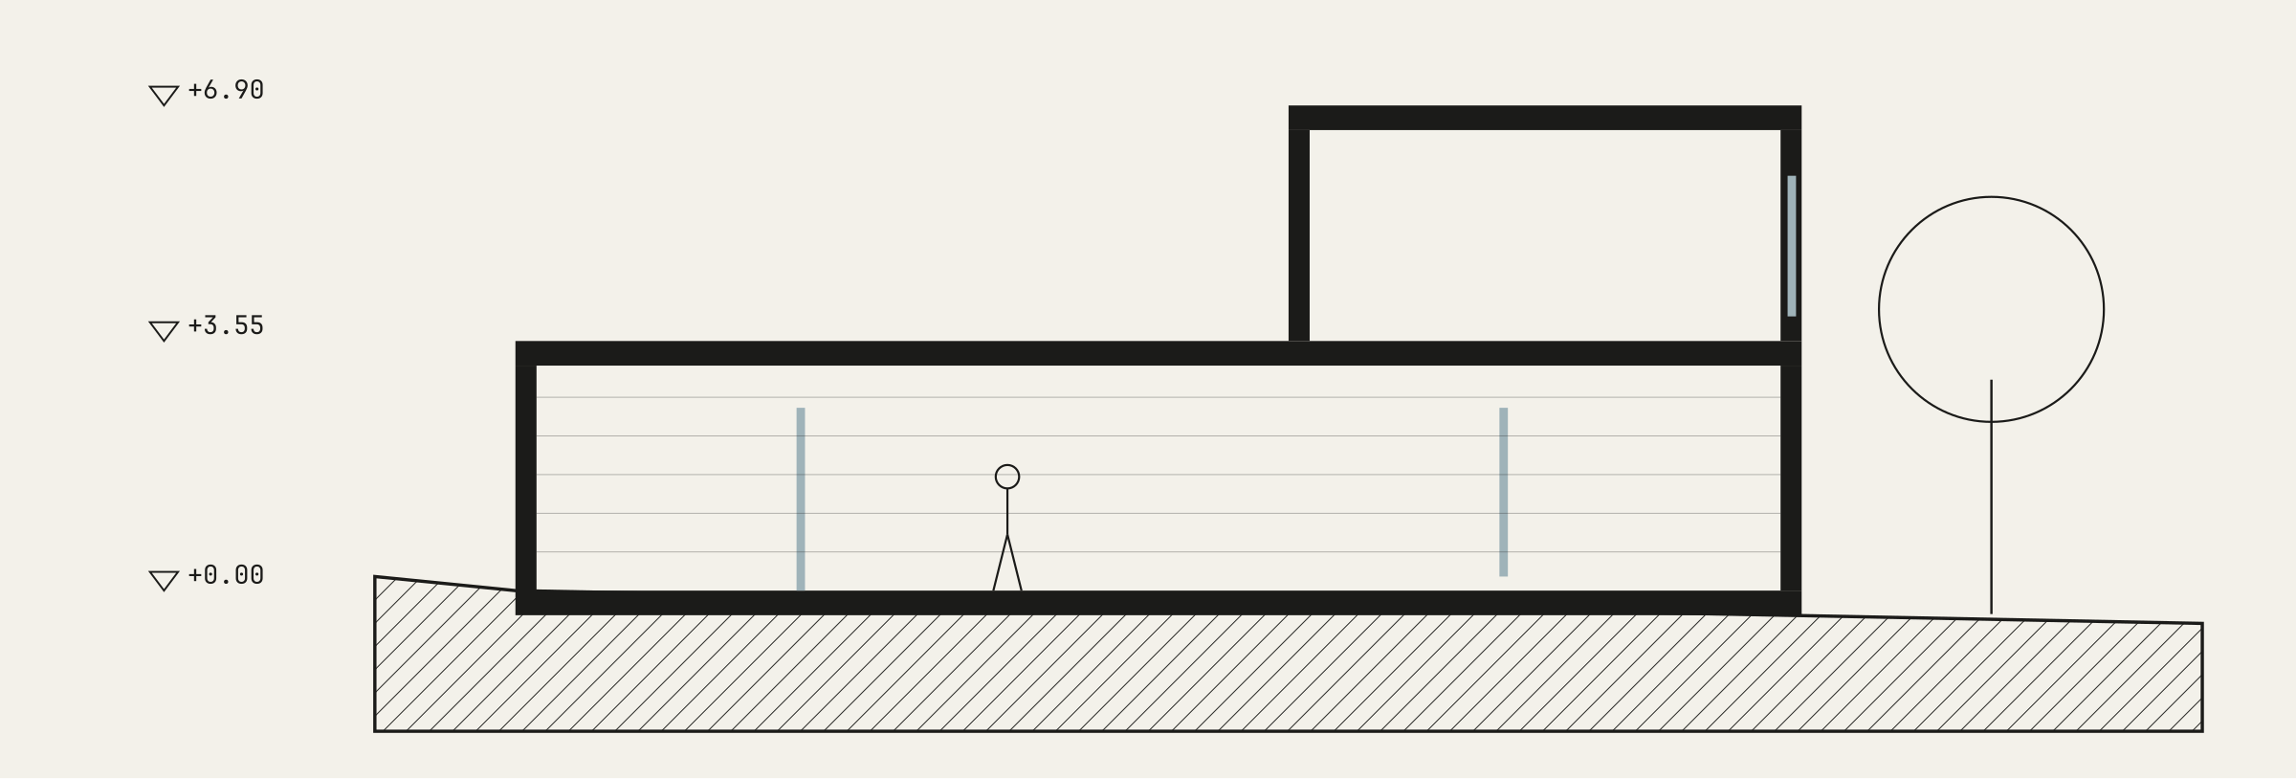
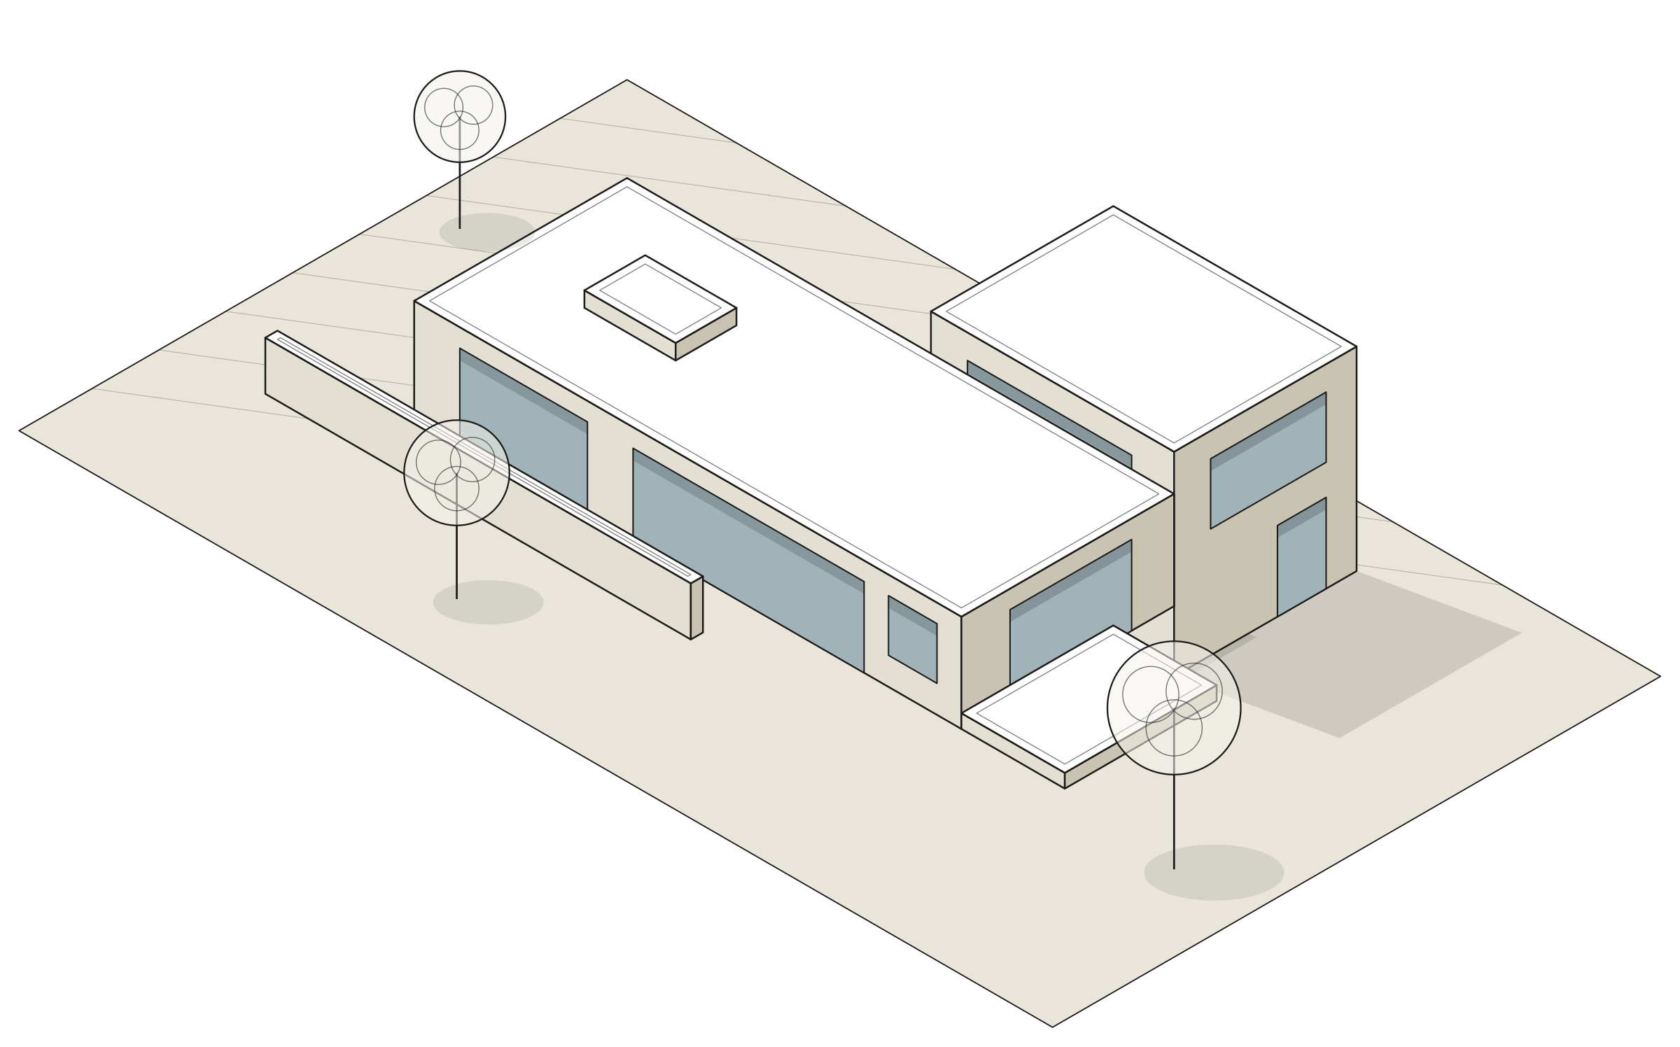
A single-storey house for a family of four, set low in a sloping meadow. One long room faces south; a two-storey study wing turns its back to the wind.
- Typology
- Residential
- Status
- Completed
- Location
- Ferrow, Coast Road
- Year
- 2023–2025
- Area
- 186 m²
- Client
- Private
- Team
- Ines Marlow, Tobias Reyl, Hana Sato
The brief
Room for four, a place to work at home, and a garden that stays wild. The budget ruled out a basement, so storage lives in a thick oak wall along the north side.
The site
A slope of 1:12 falling south to the road. We set the floor half a metre into the ground and kept the meadow up to the windows.
Credits
- Structural engineerVarde & Holm
- ContractorNorthbuild
- PhotographyElin Kask
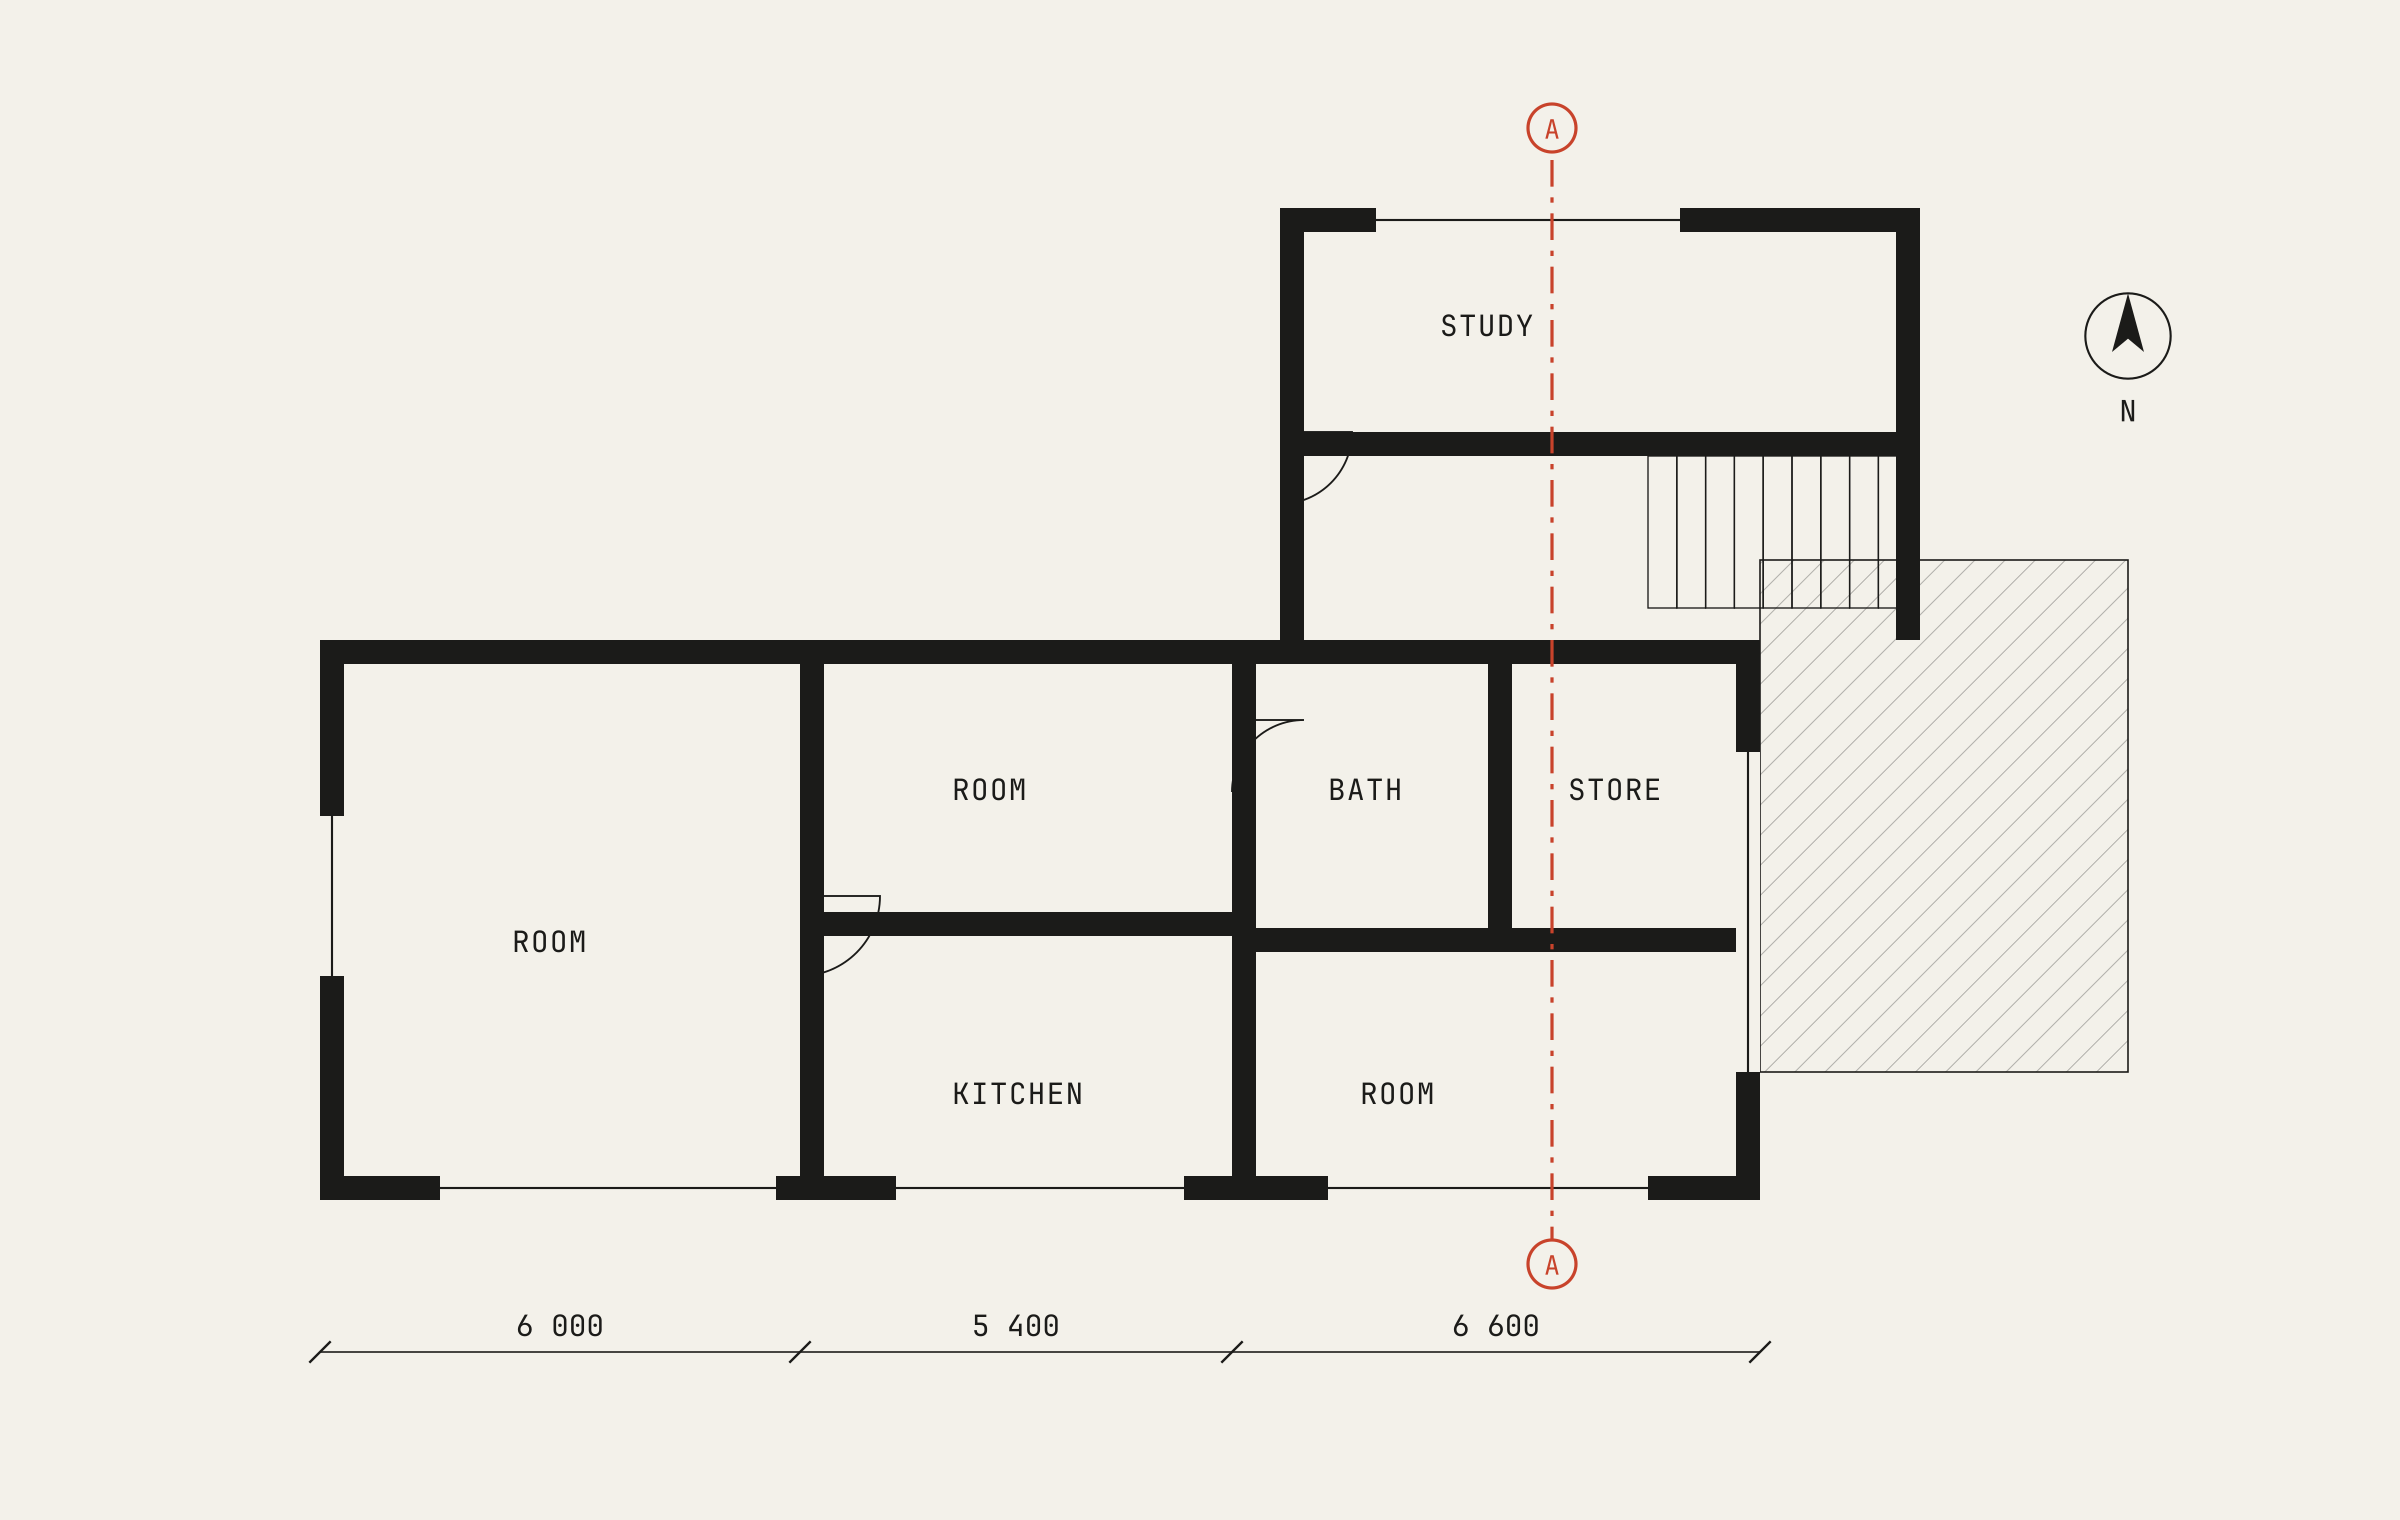
BeforeAfterBefore and after
Drag across the image, or use the arrow keys, to compare the existing state with the finished work.