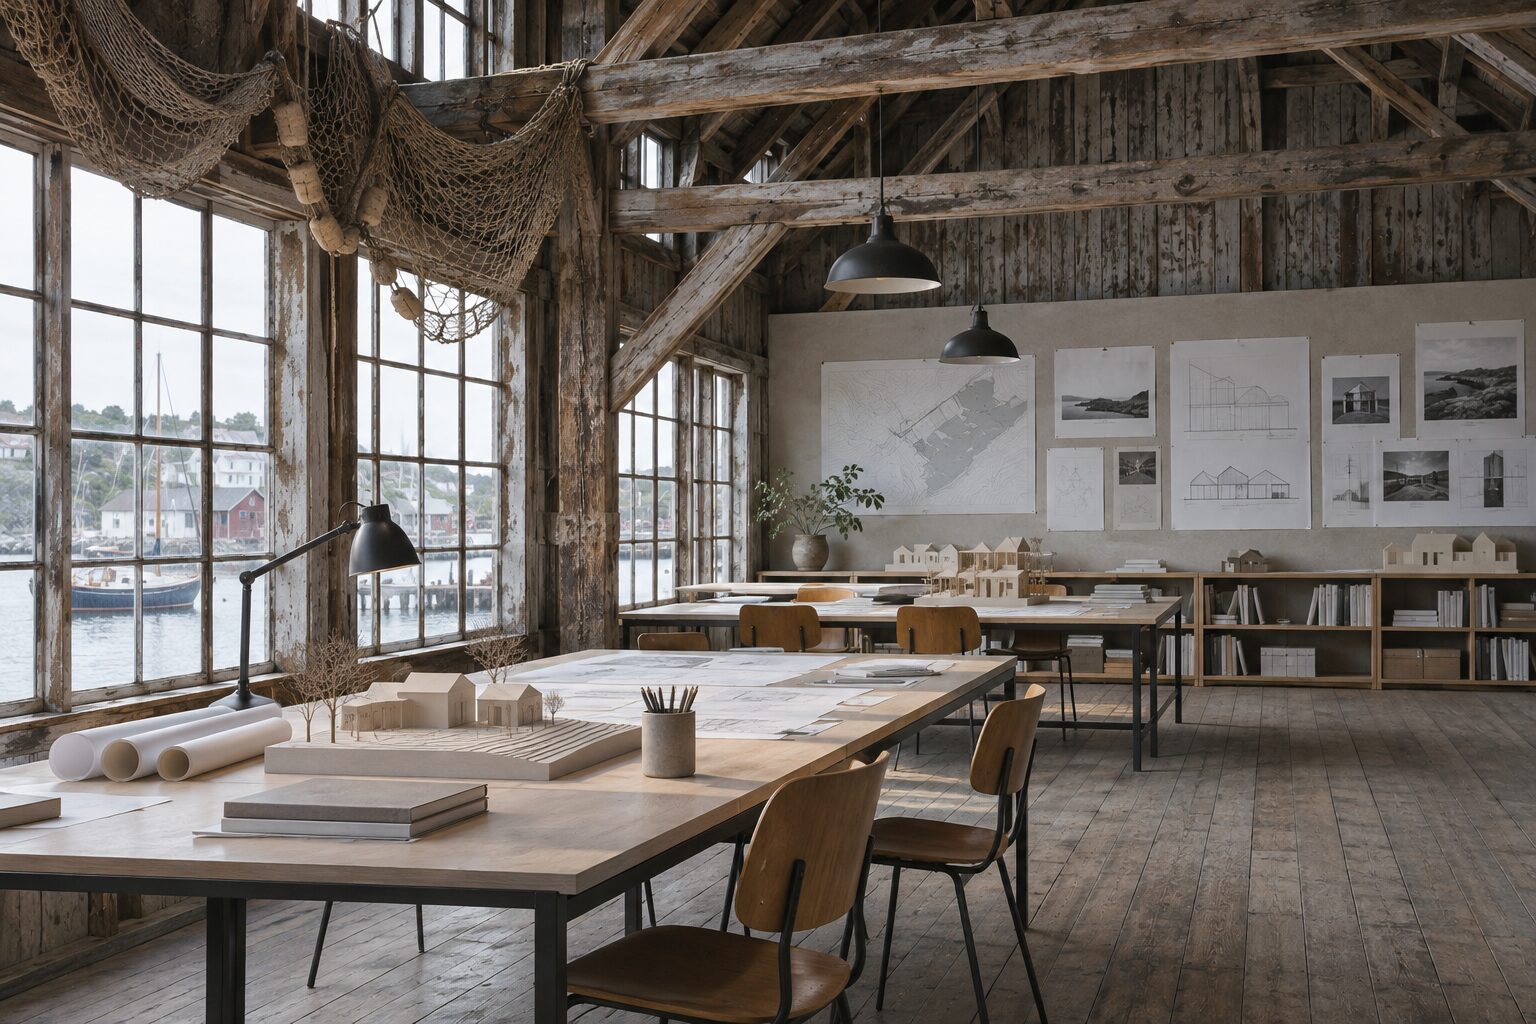
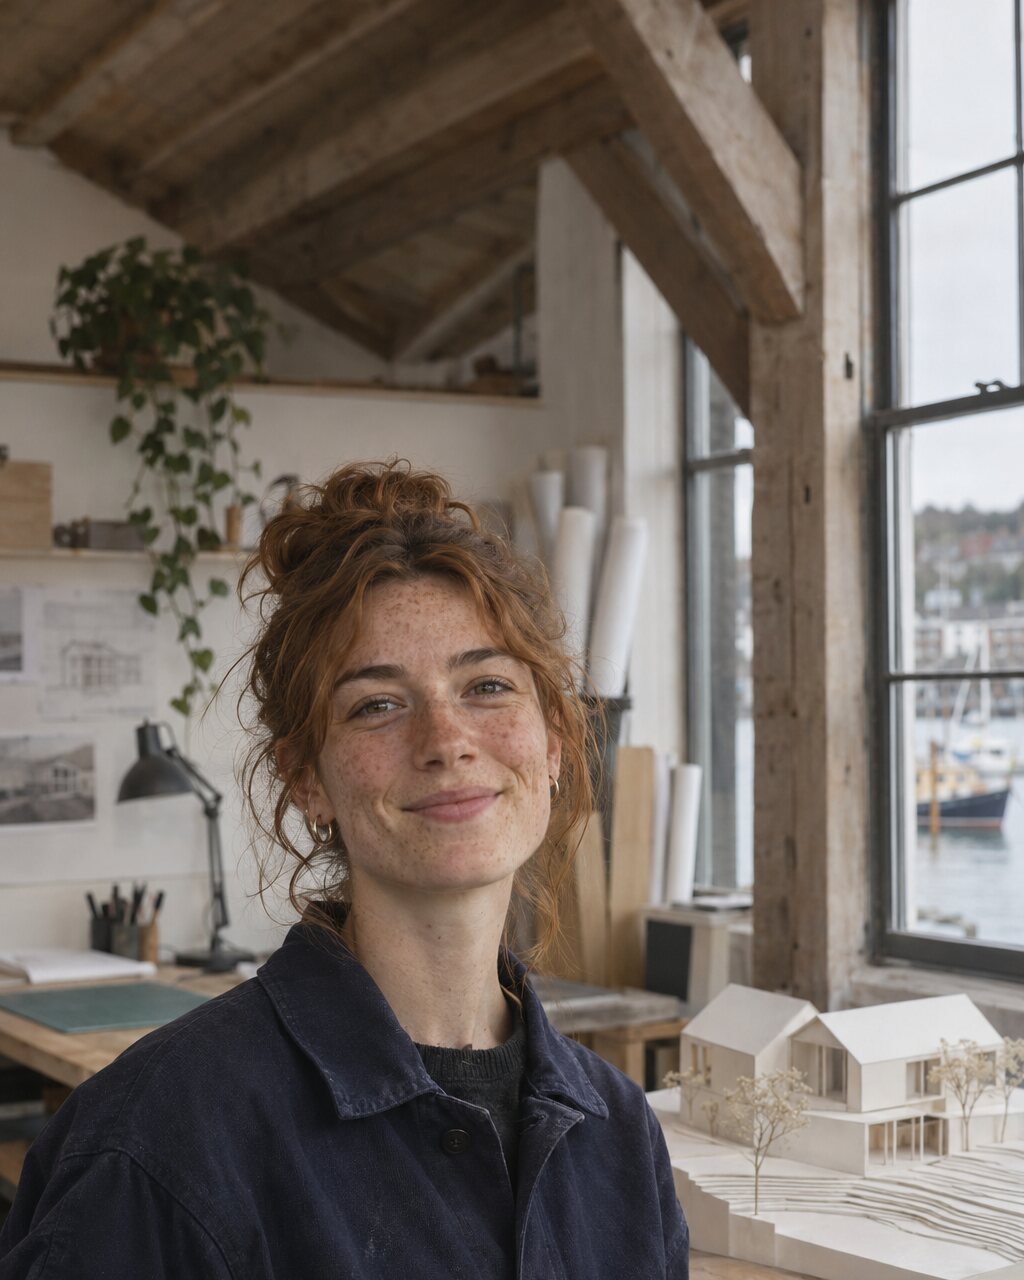
We work in a converted net loft on the harbour. Everyone draws, everyone visits site, and every project has one architect who sees it through from the first sketch to the keys.
How we work
Listen and measure — a site visit, a survey and a written brief you sign off.
Sketch and test — hand sketches, then two or three options with honest costs.
Draw and permit — drawings for planning and building control, and the tender.
Build and hand over — we visit site every week and hand over with a maintenance note.
Team
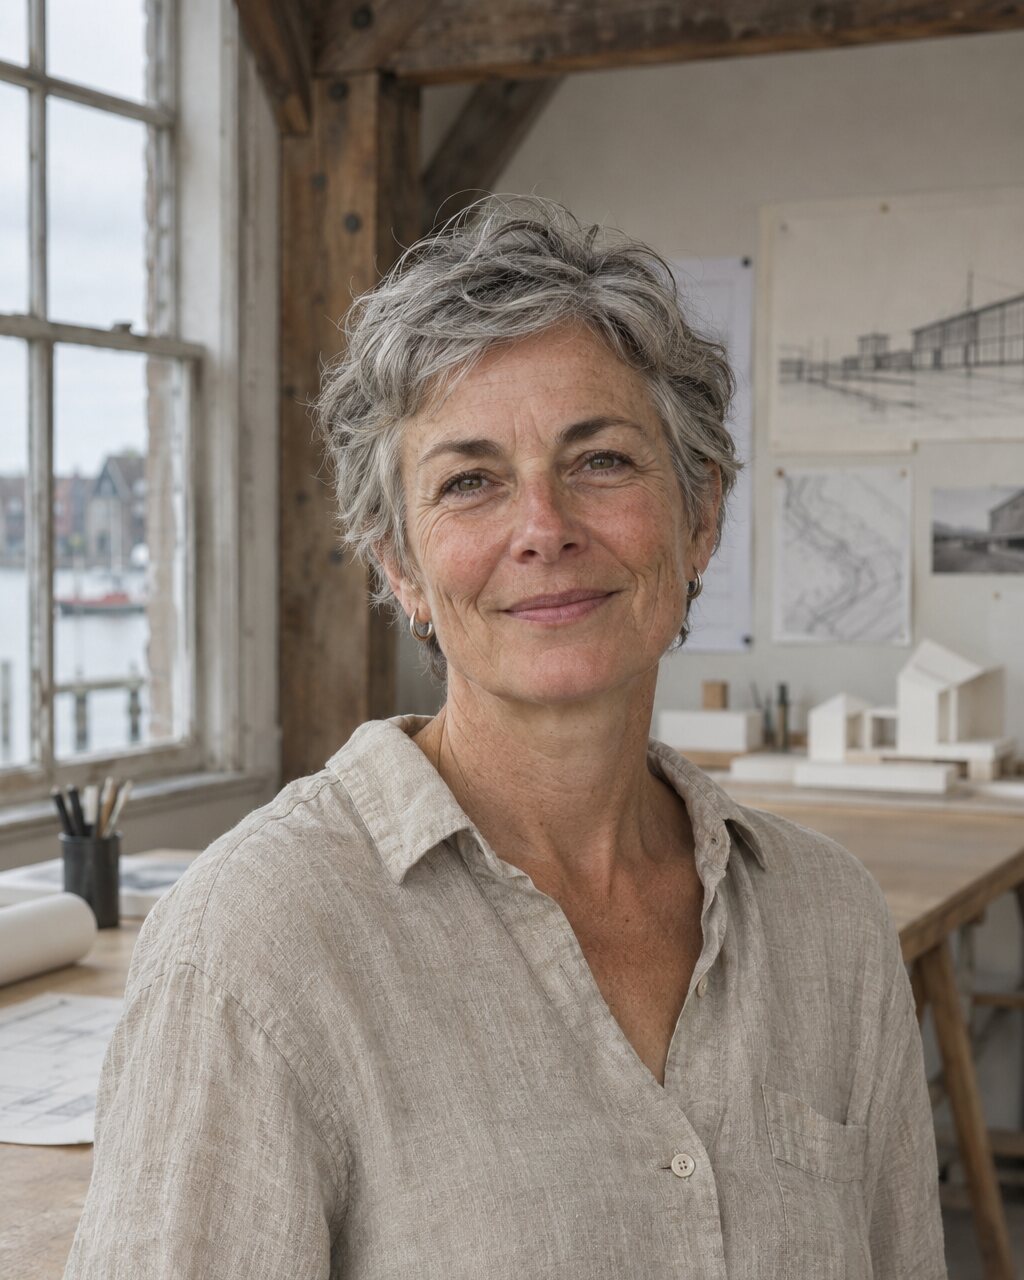
Founding partner, architect Leads the house and library work, and still draws every first plan.
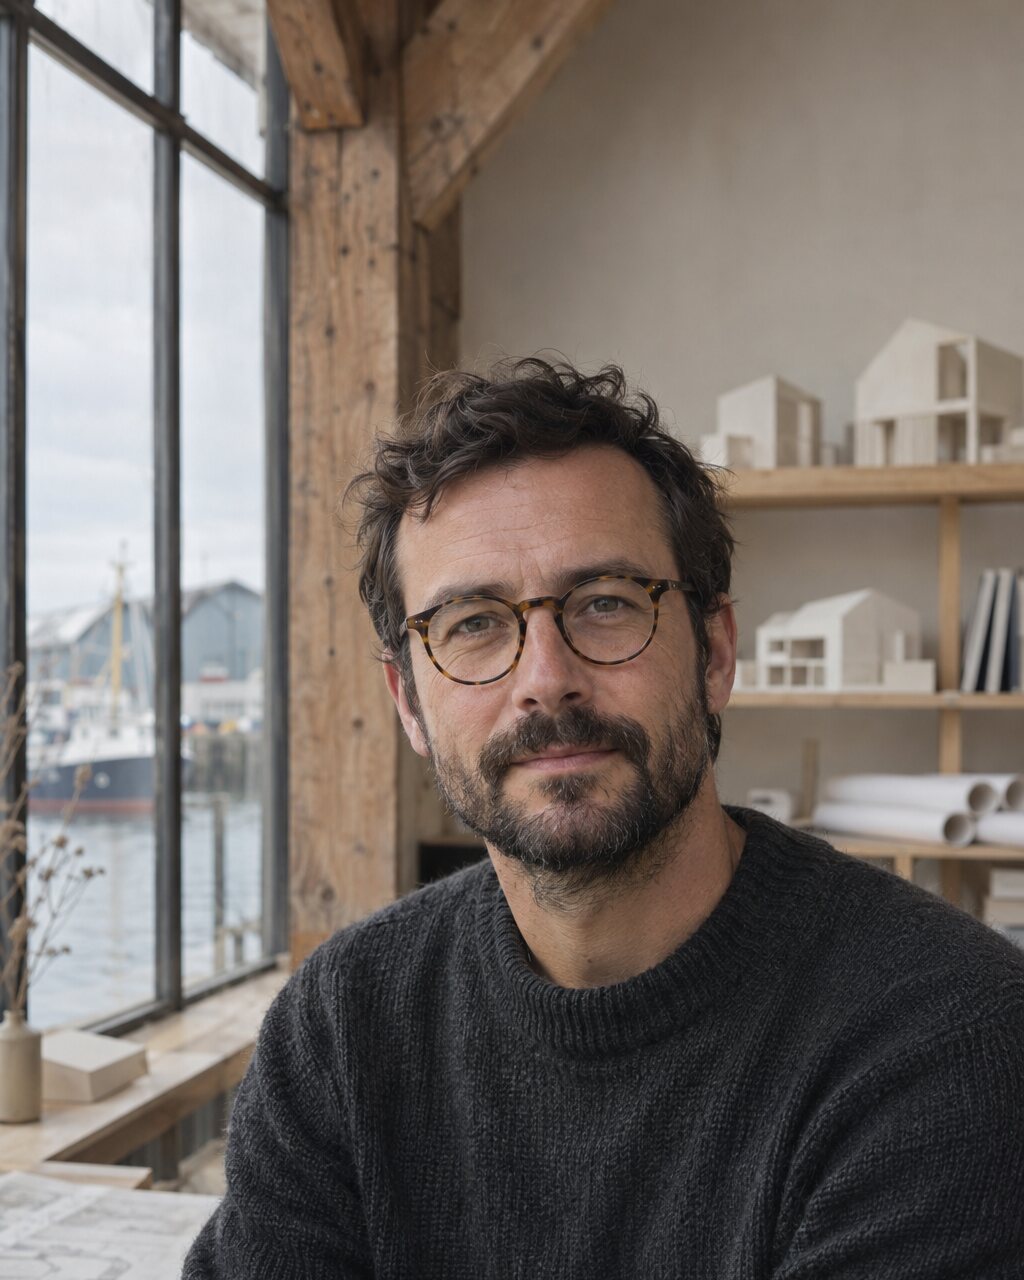
Partner, architect Runs the public buildings and the planning applications.
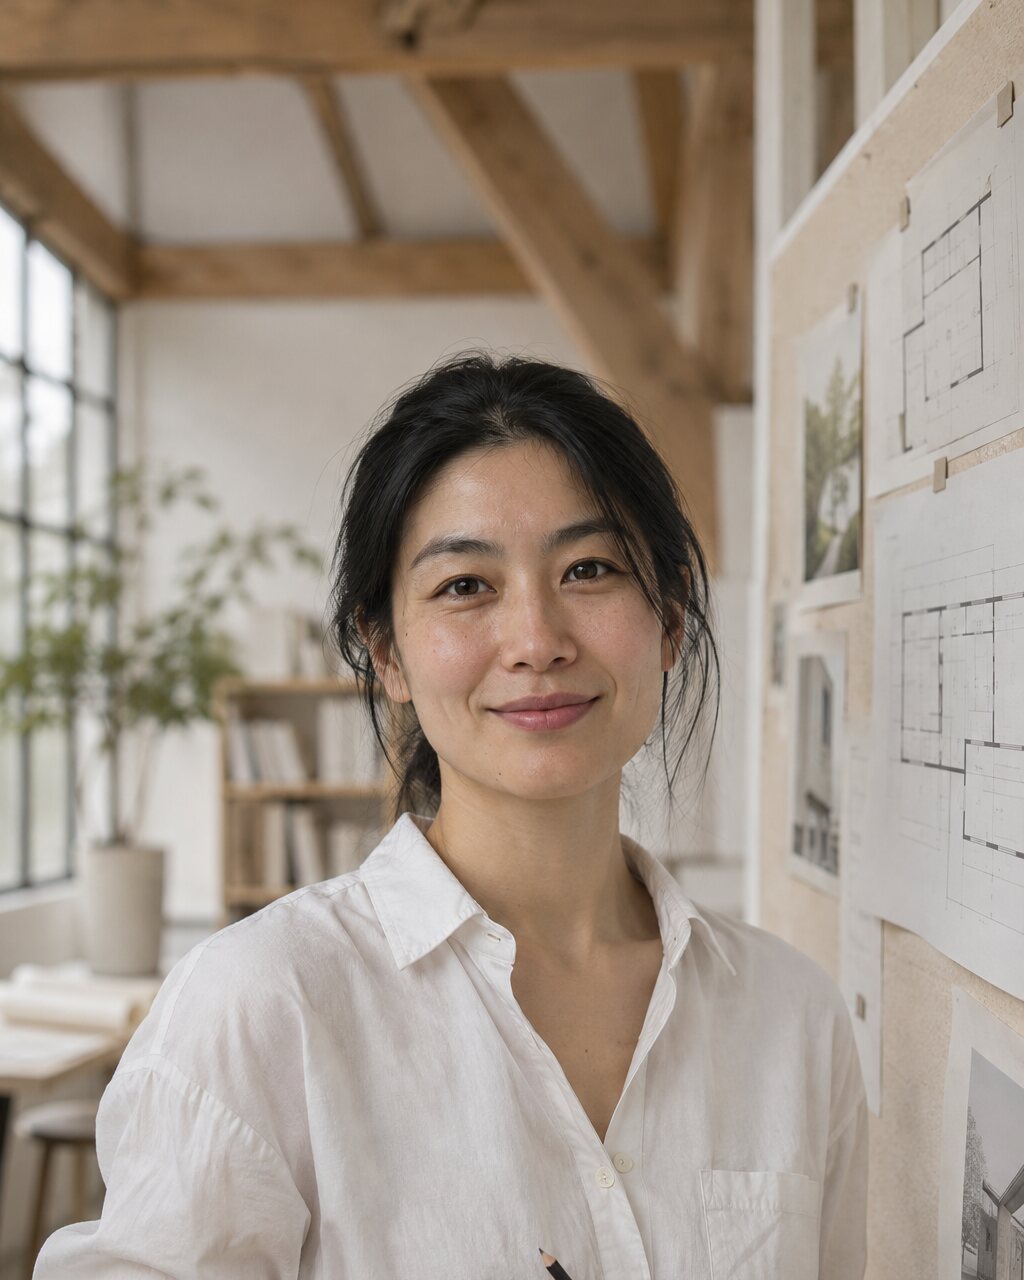
Project architect Takes each project from the brief to the tender drawings.
Interior designer Draws the rooms, the lighting and the joinery, and samples every finish.
Architectural assistant Makes the card models and the survey drawings.
Studio manager Plans the dates, keeps the fees in order and answers the first email.
Replace with your team. Portraits work best at 4:5.
Clients and partners
Client logo
Client logo
Client logo
Client logo
Client logo
Client logo
What clients say
A short quote from a client about working with you goes here. Keep it to two sentences.
Client name, project name
A short quote from a client about working with you goes here. Keep it to two sentences.