Skip to content
Start an enquiry
All projects

Calder Street Flat

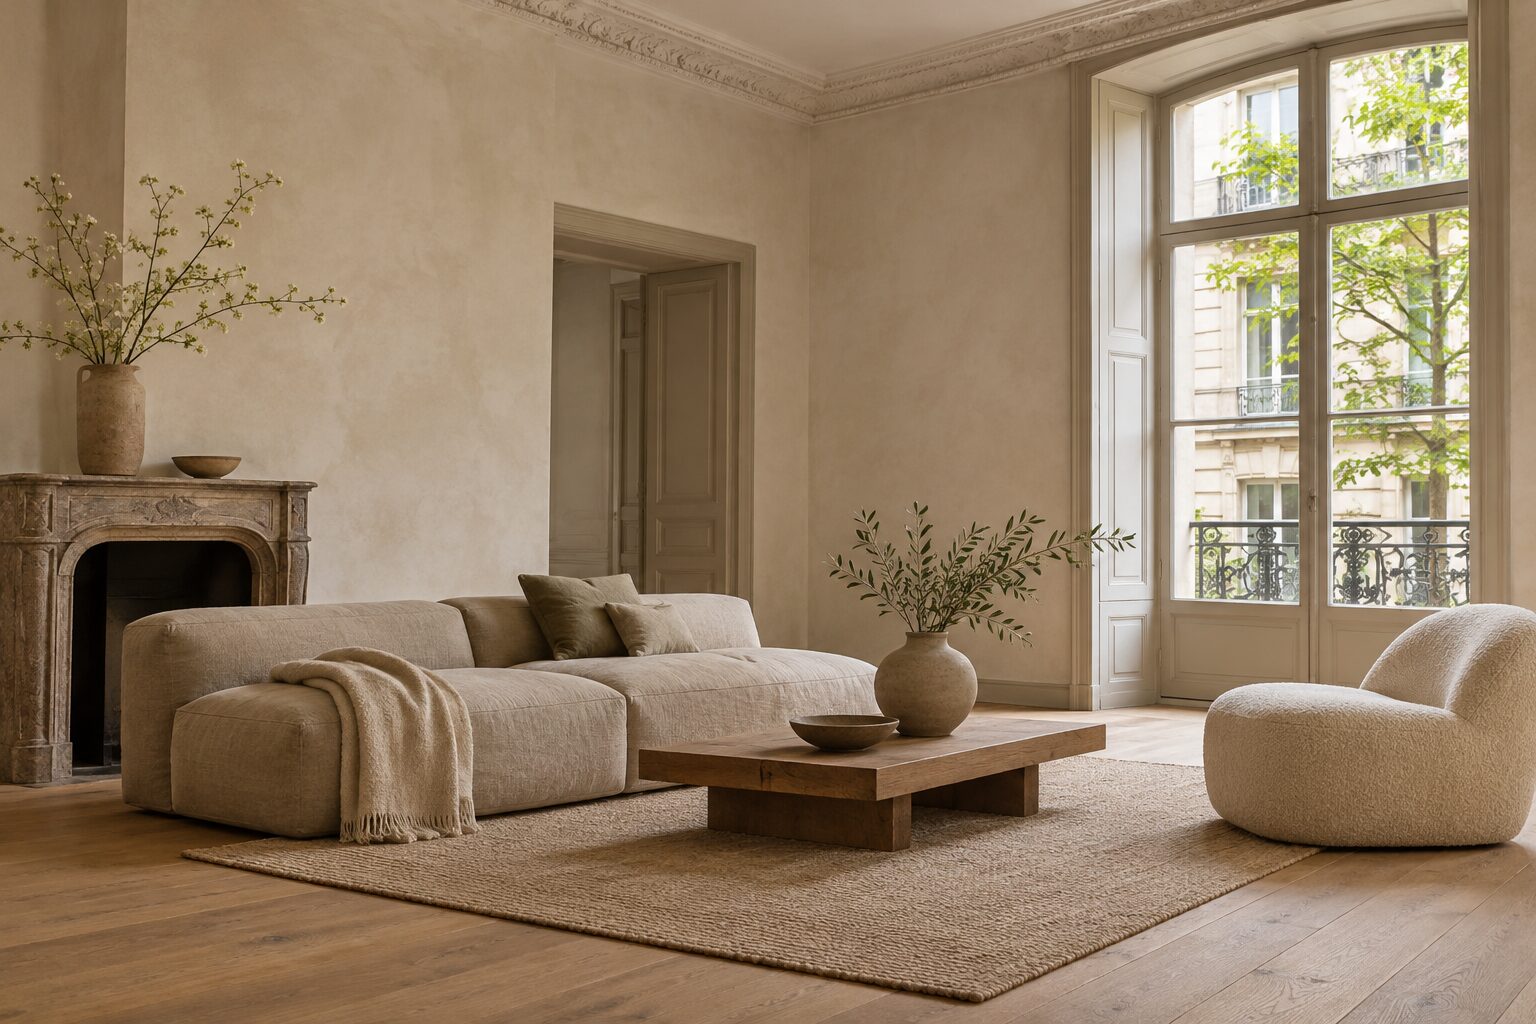
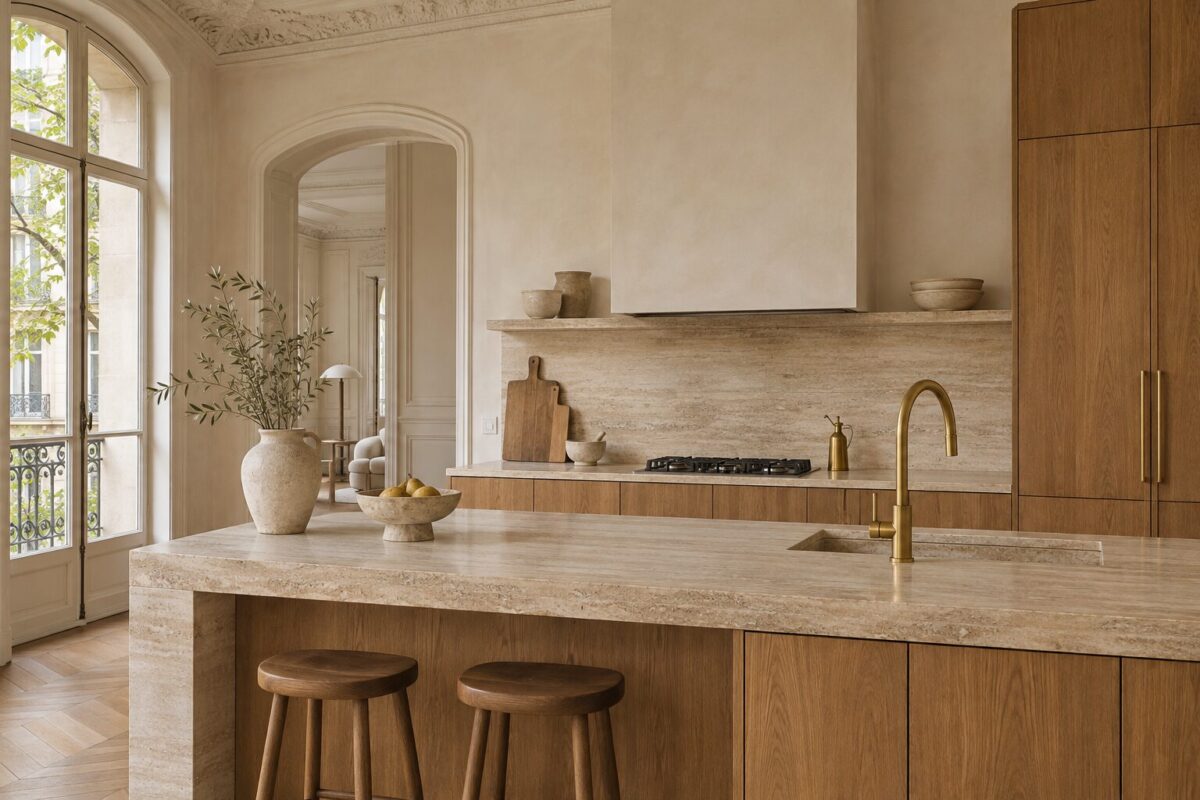
A third-floor flat in an 1890s building, opened up to its two street windows and finished in lime, oak and travertine.

Typology
Interiors
Status
Completed
Location
Harwick
Year
2024
Area
94 m²
Client
Private
Team
Hana Sato, Tobias Reyl
Calder Street Flat living room
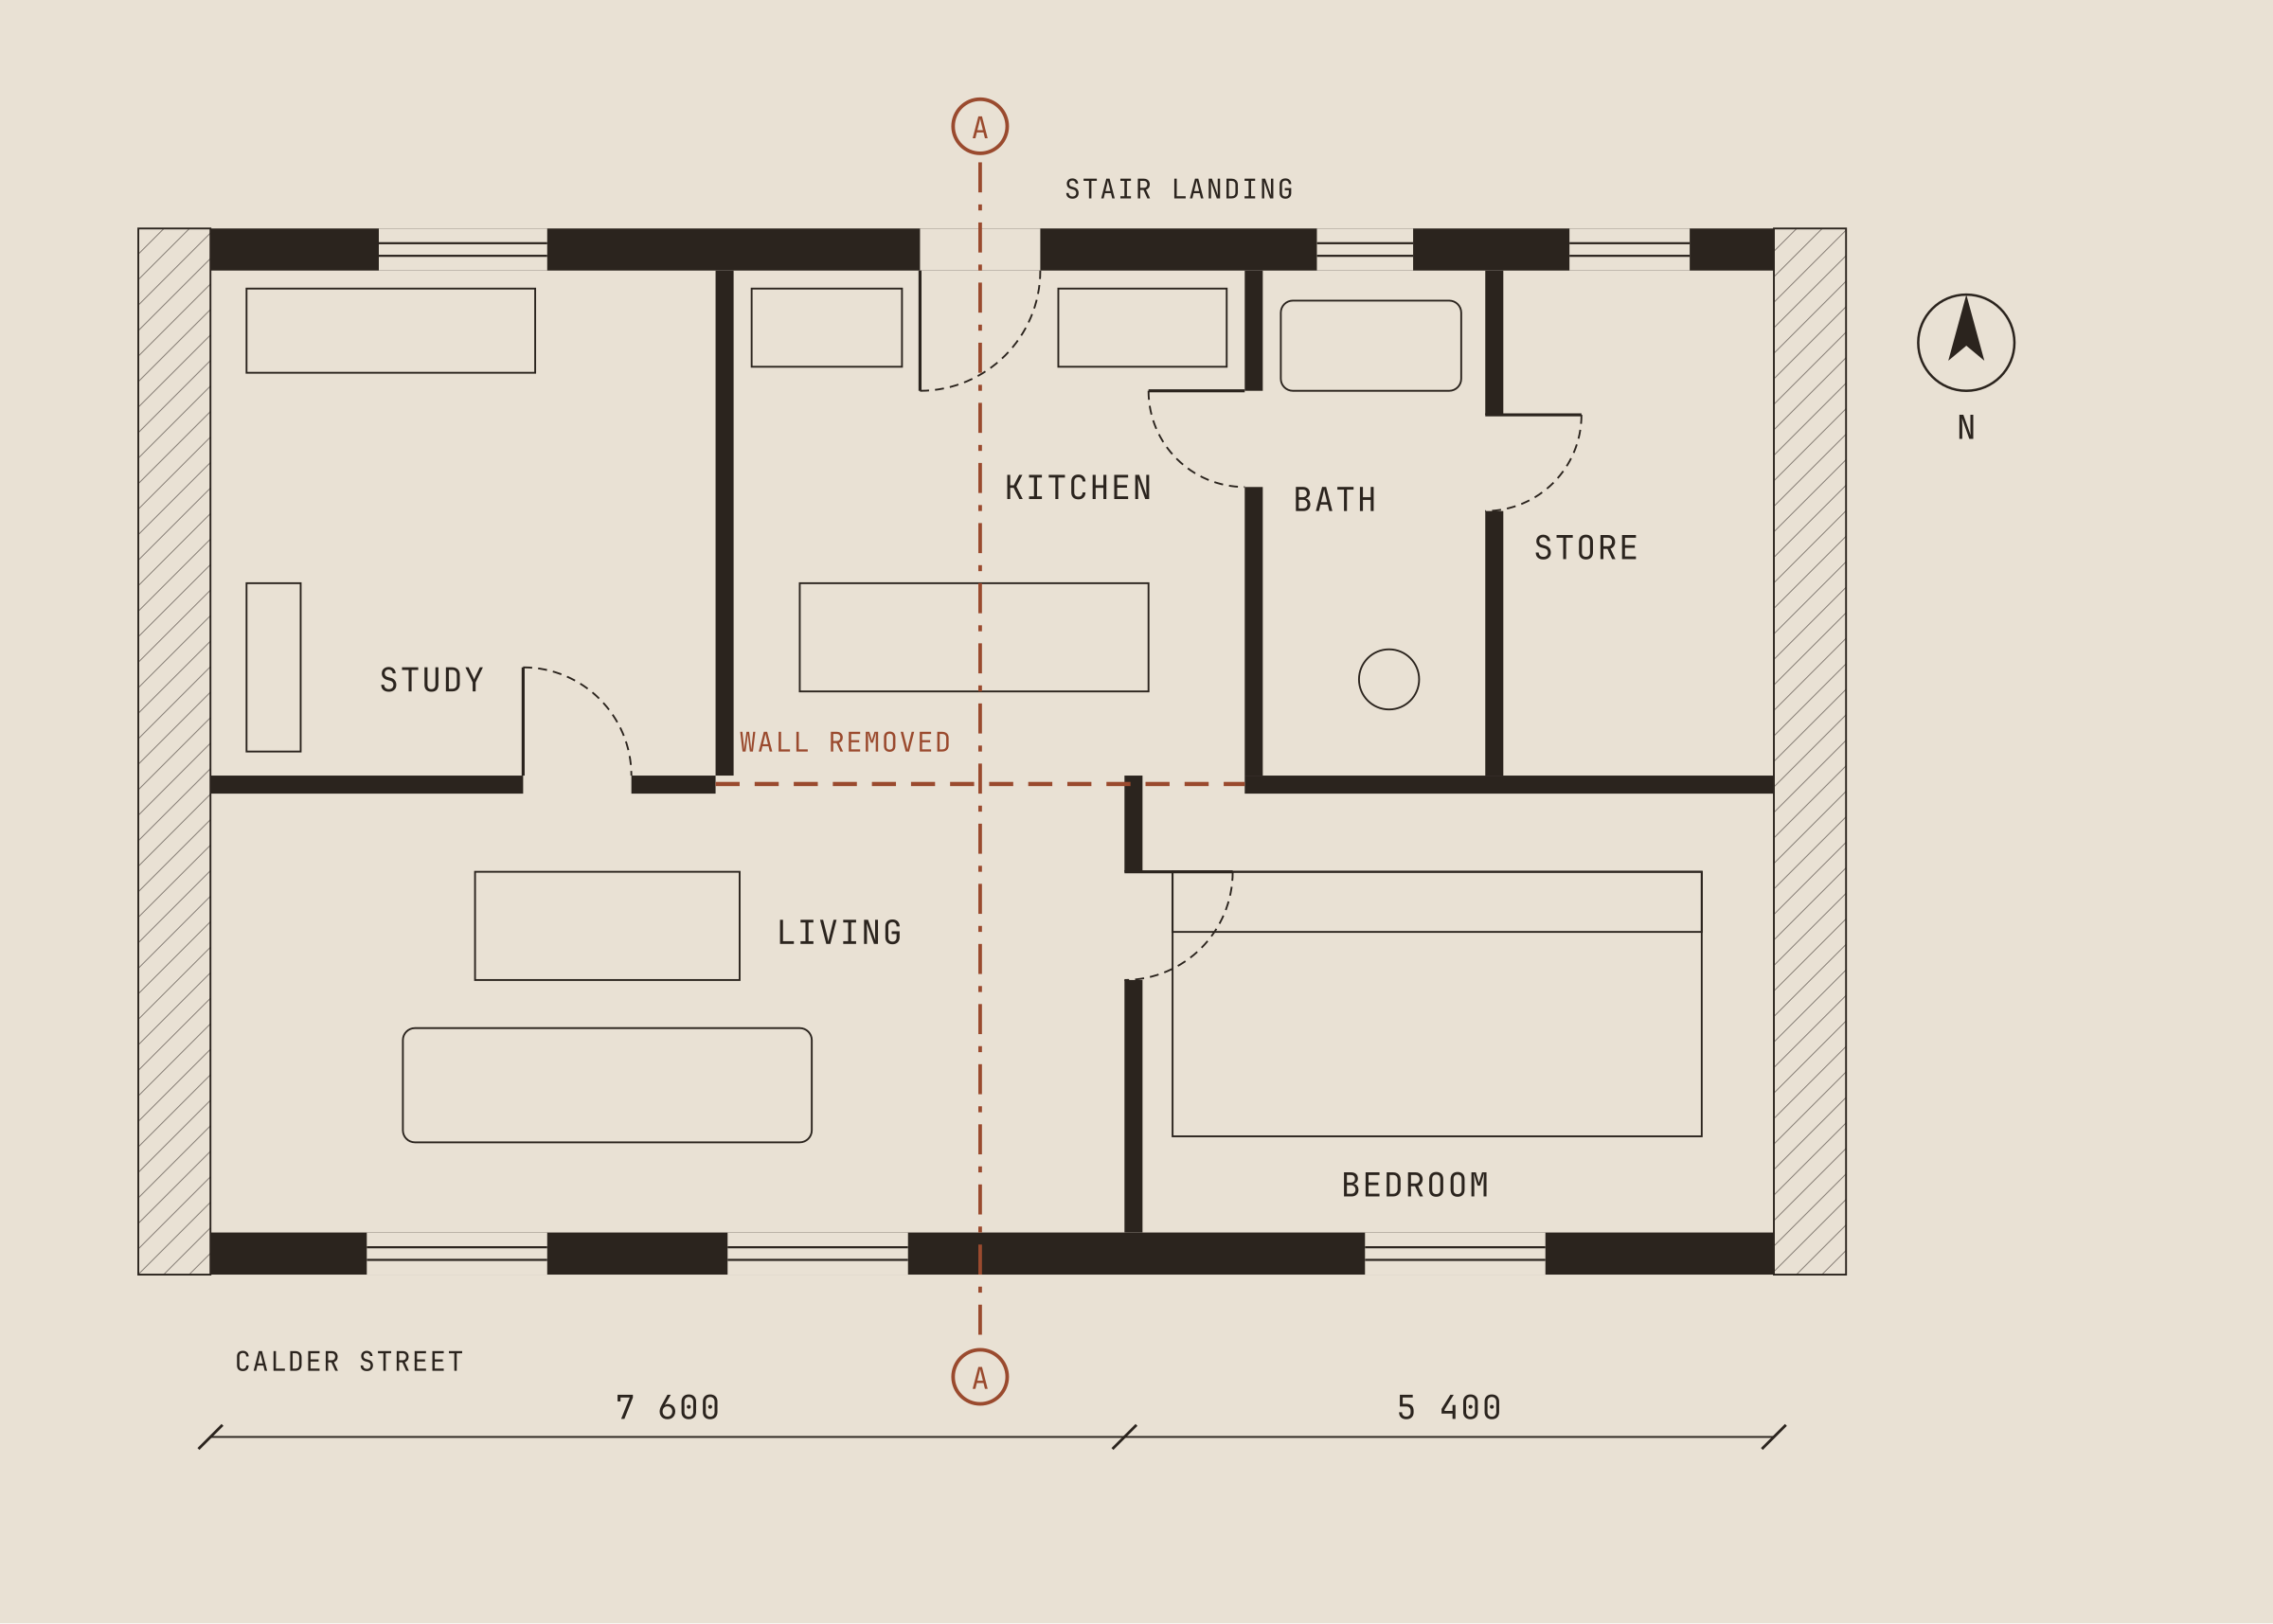
Proposed plan of Calder Street Flat
Proposed plan · 1:50
Scroll or use the arrow keys to move

The brief

Two people, one study, and a kitchen that does not hide in the back. Keep the cornices, the doors and the light.

The approach

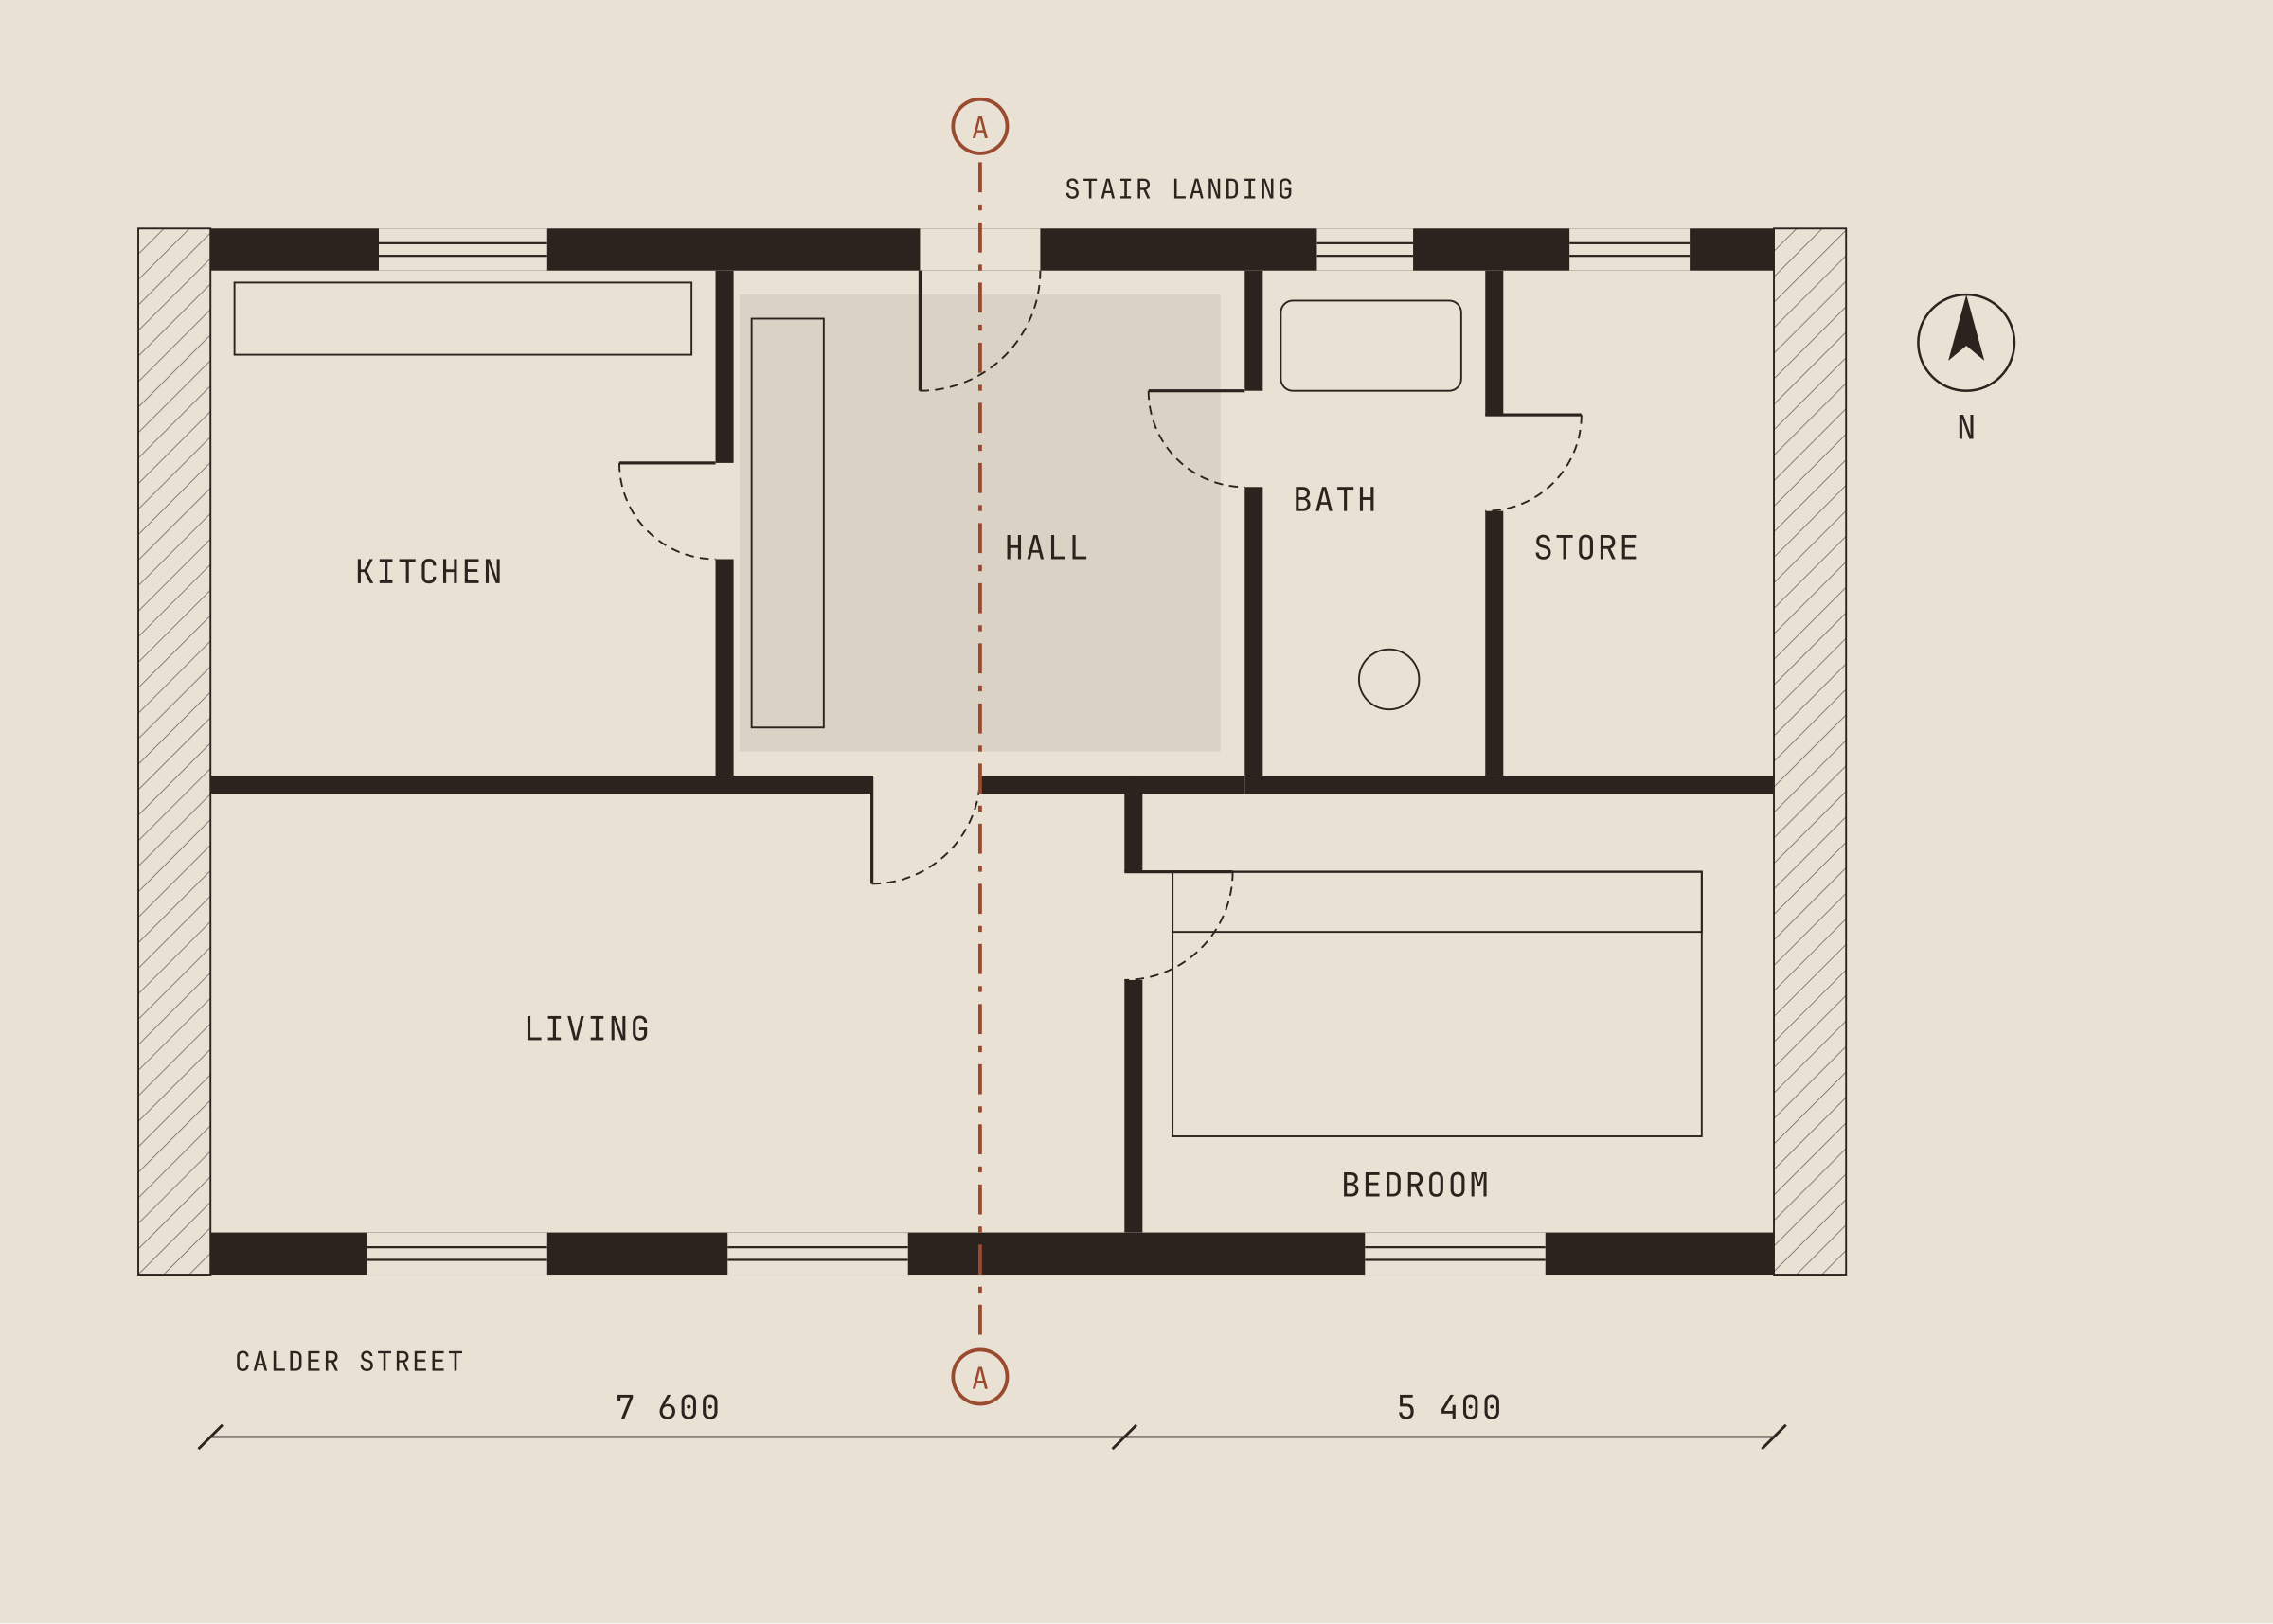
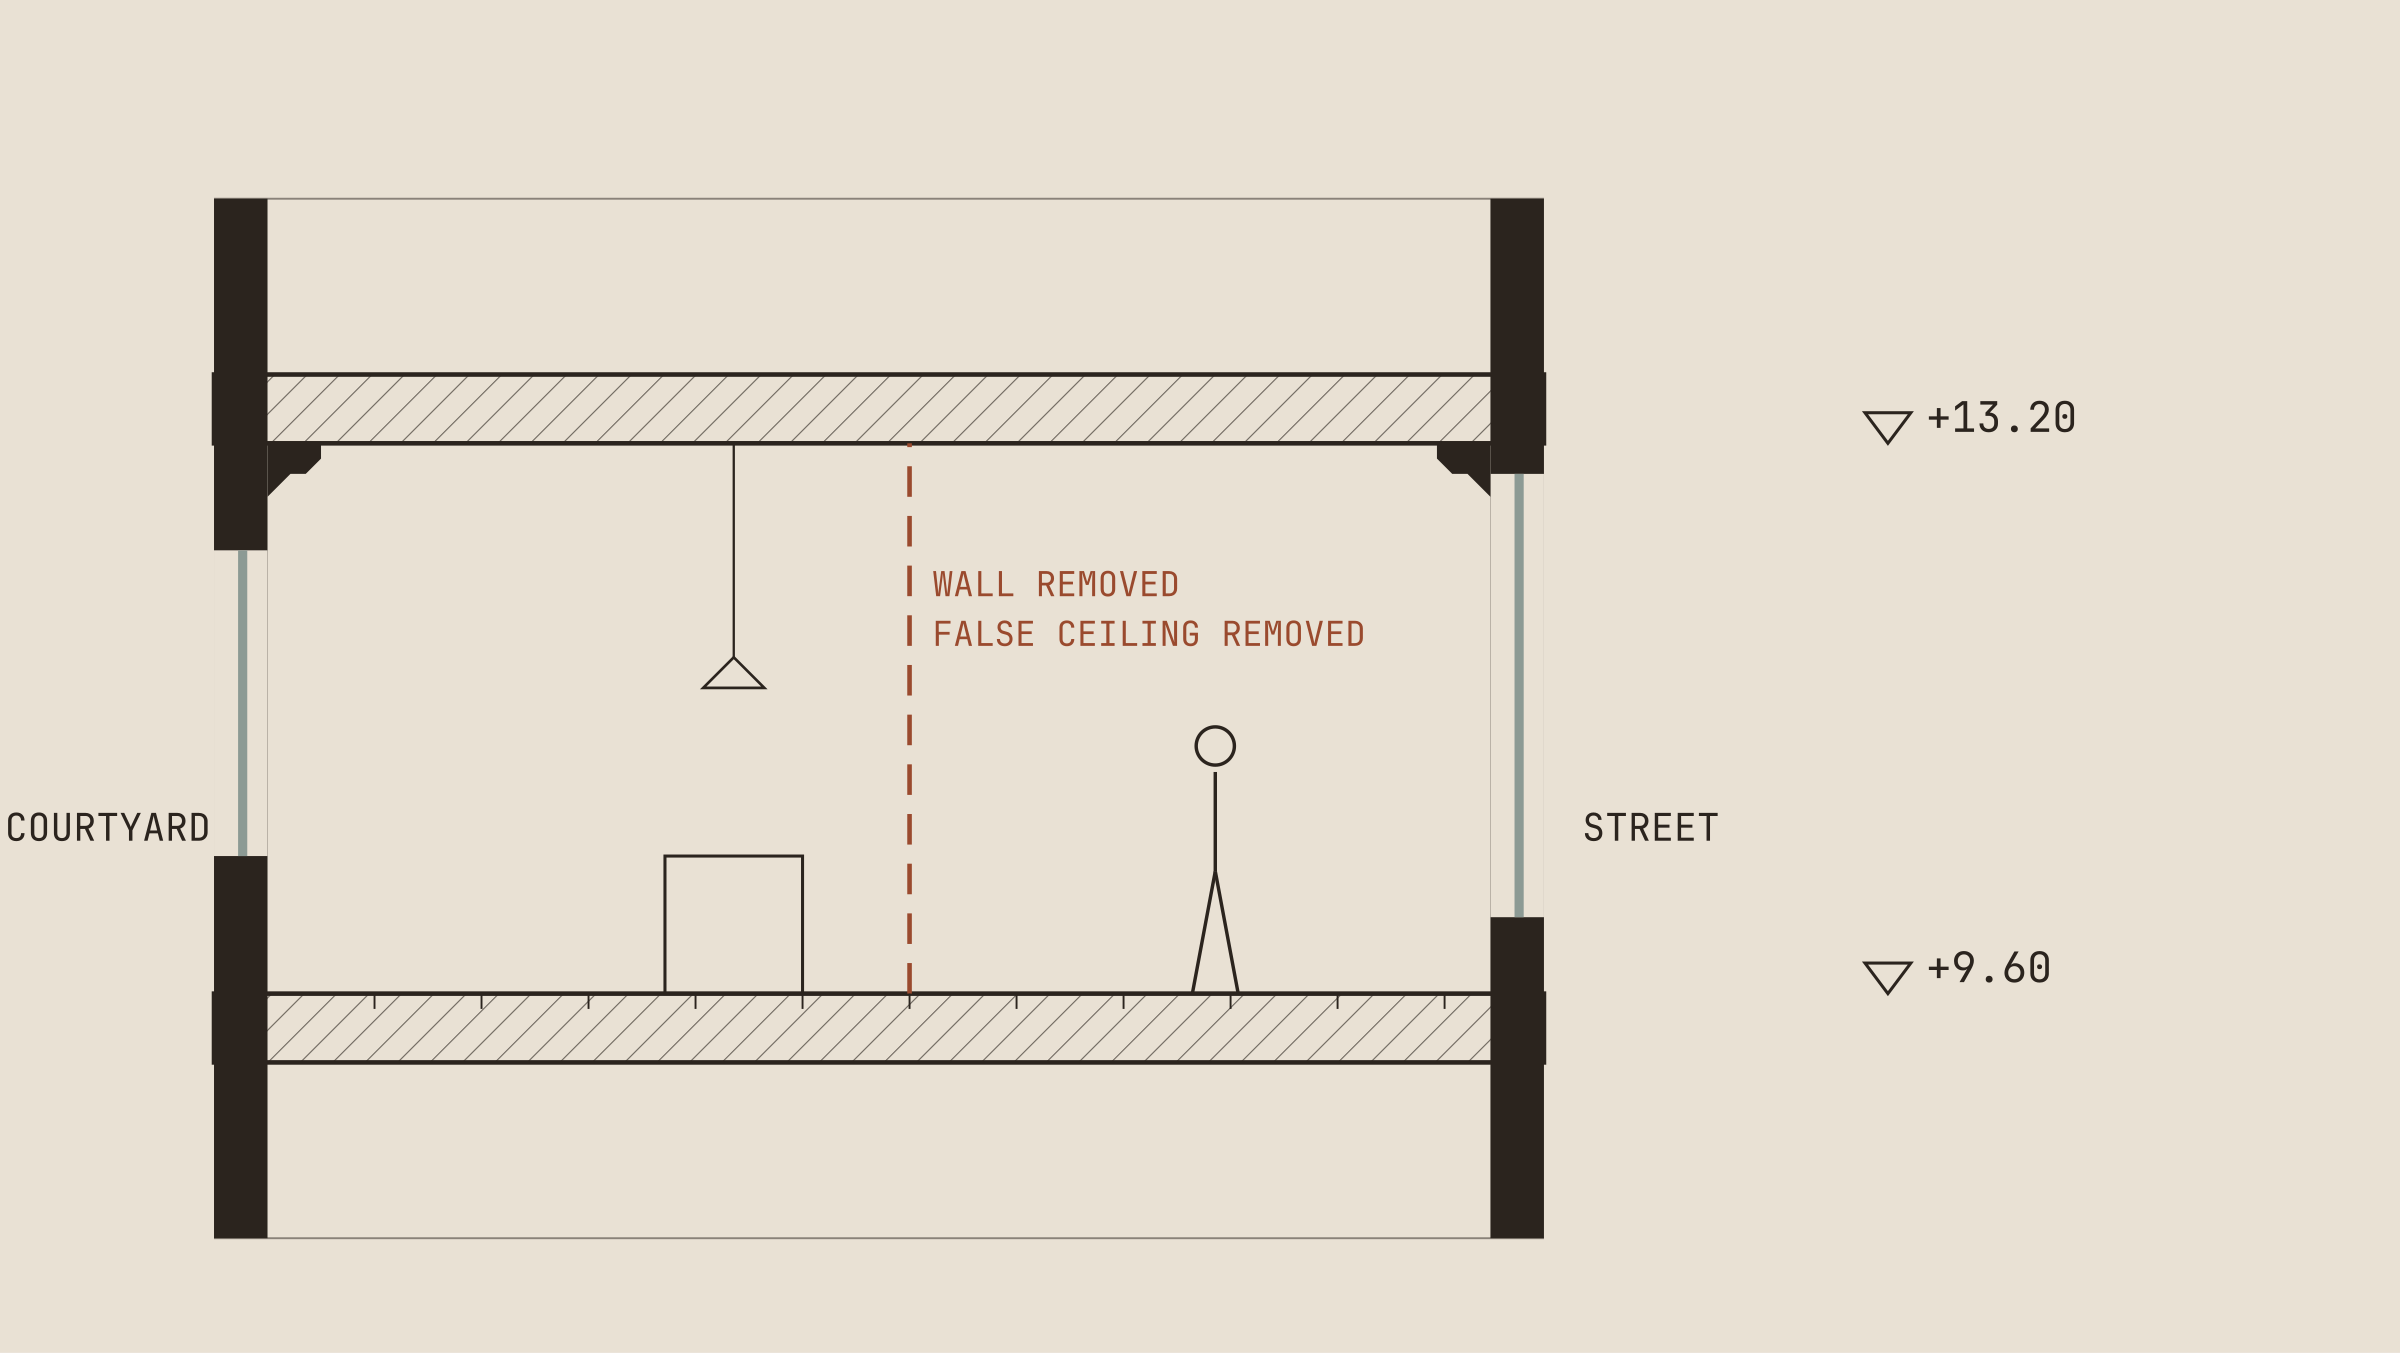
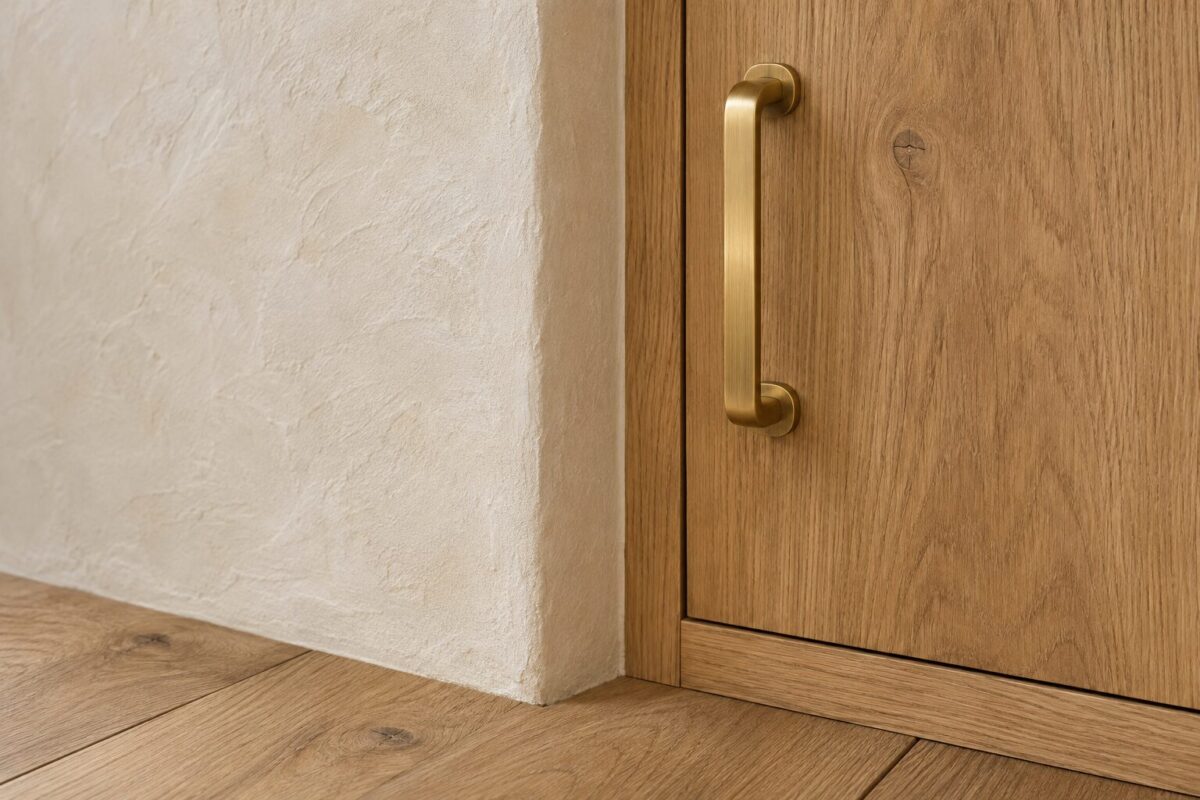
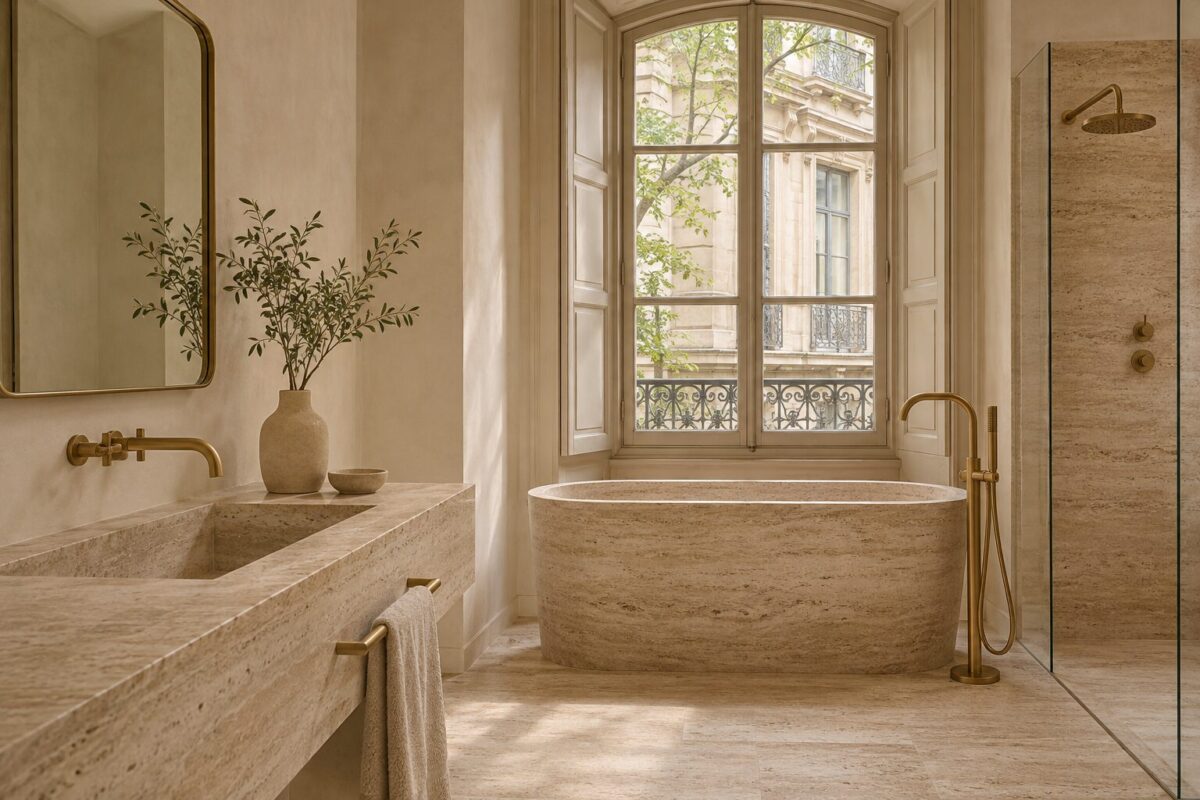
We took out one wall and the false ceiling, and set the kitchen where the dark hall used to be. Every new surface is a material that ages well: lime plaster, oiled oak, honed travertine and brushed brass.

Credits

  • ContractorHarwick Restoration
  • JoineryCalder Woodworks
  • PhotographyElin Kask
Existing plan of Calder Street FlatProposed plan of Calder Street FlatBeforeAfter

Before and after

Drag across the image, or use the arrow keys, to compare the existing state with the finished work.
Next projectKessel Yard Workshops Open the sheet